Concrete Retaining & Planter Walls
Poured concrete retaining and planter walls are strong and long-lasting when the footing, reinforcement and drainage are right. We build walls within a defined scope and coordinate the drainage and engineering review they require.
The Problem
What goes wrong with this work
Retaining walls lean, crack or fail when the footing is undersized, reinforcement is inadequate, or drainage behind the wall is missing. A wall that looks solid can still fail from water pressure behind it.
What We Do
How this service works
We excavate and prepare the footing, form the wall, place reinforcement within the quoted scope, pour the concrete, and coordinate drainage provisions. We do not provide structural engineering design.
Project Examples
Concrete Retaining Walls Project Examples
Real Can Concrete projects showing poured concrete retaining walls, integrated stairs and structural formwork.
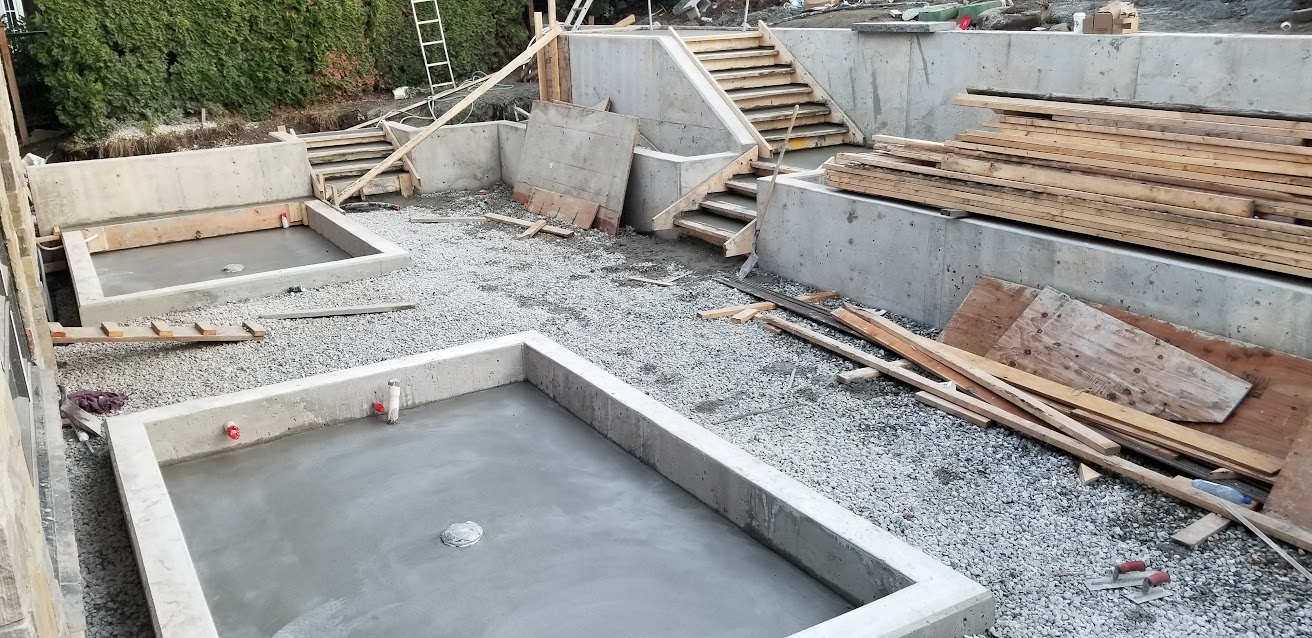
Multi-Level Concrete Retaining Walls & Steps
Multi-Level Concrete Retaining Walls & Steps
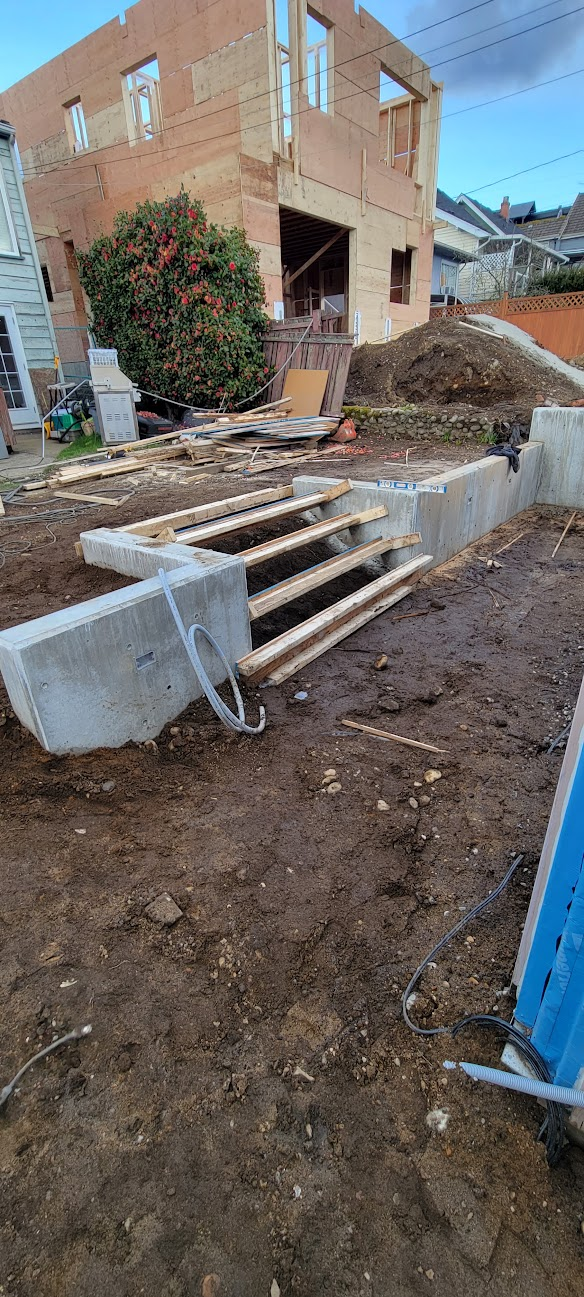
Retaining Wall & Stair Construction
Retaining Wall & Stair Construction
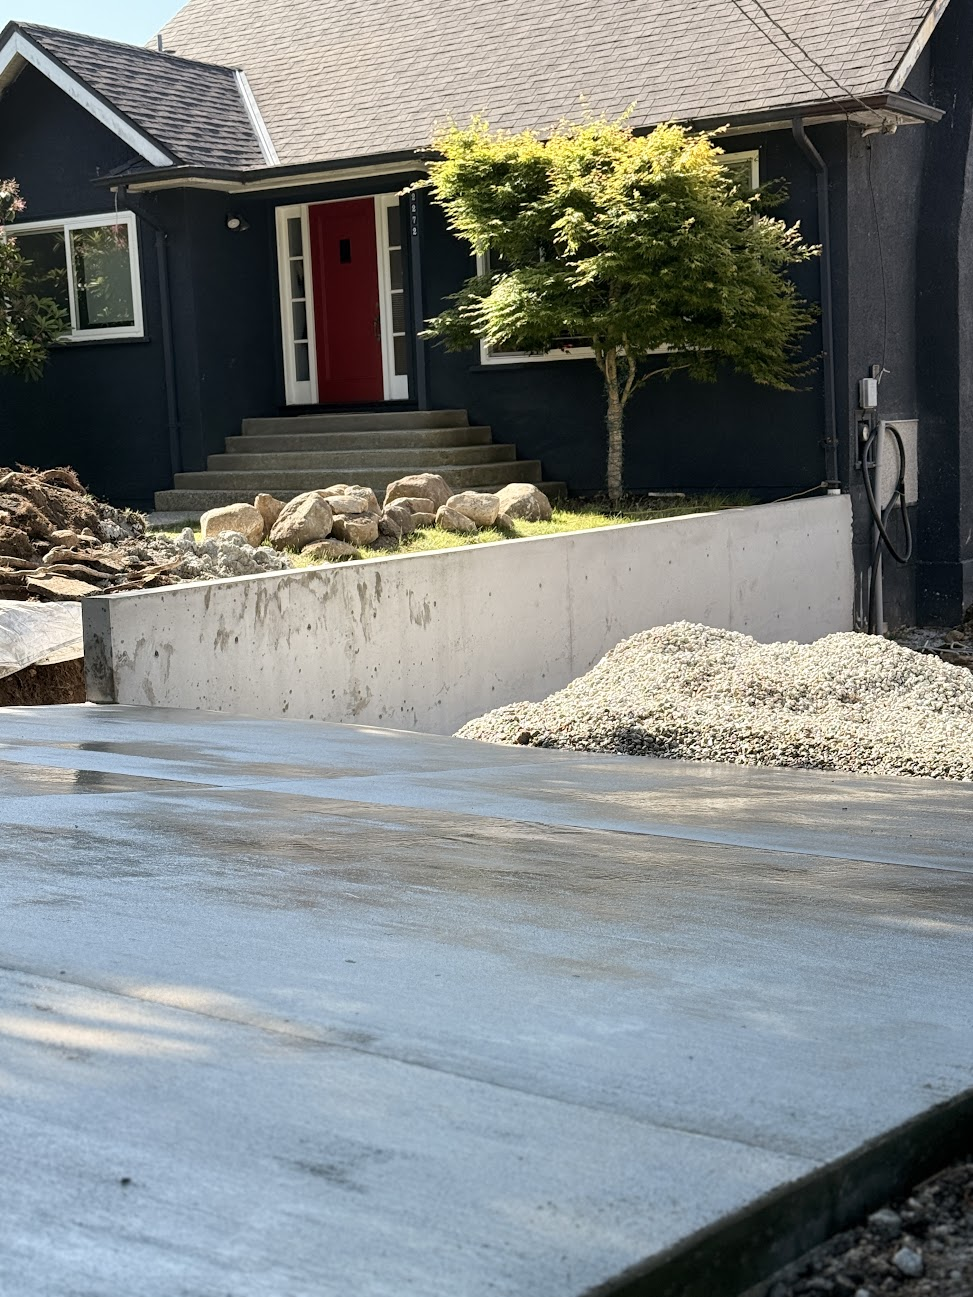
Finished Residential Retaining Wall
Finished Residential Retaining Wall
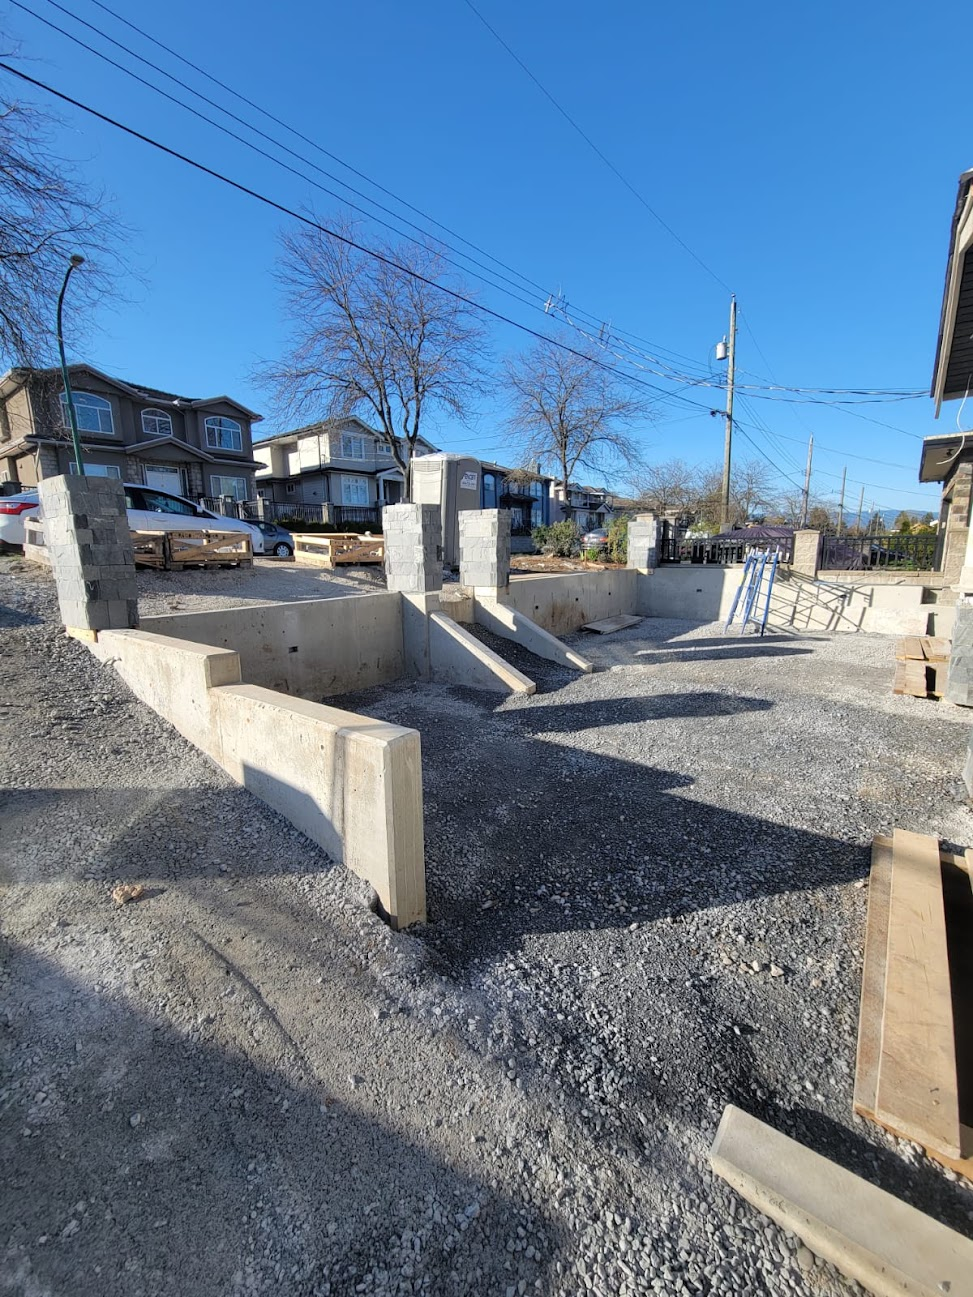
Large Residential Retaining Wall Project
Large Residential Retaining Wall Project
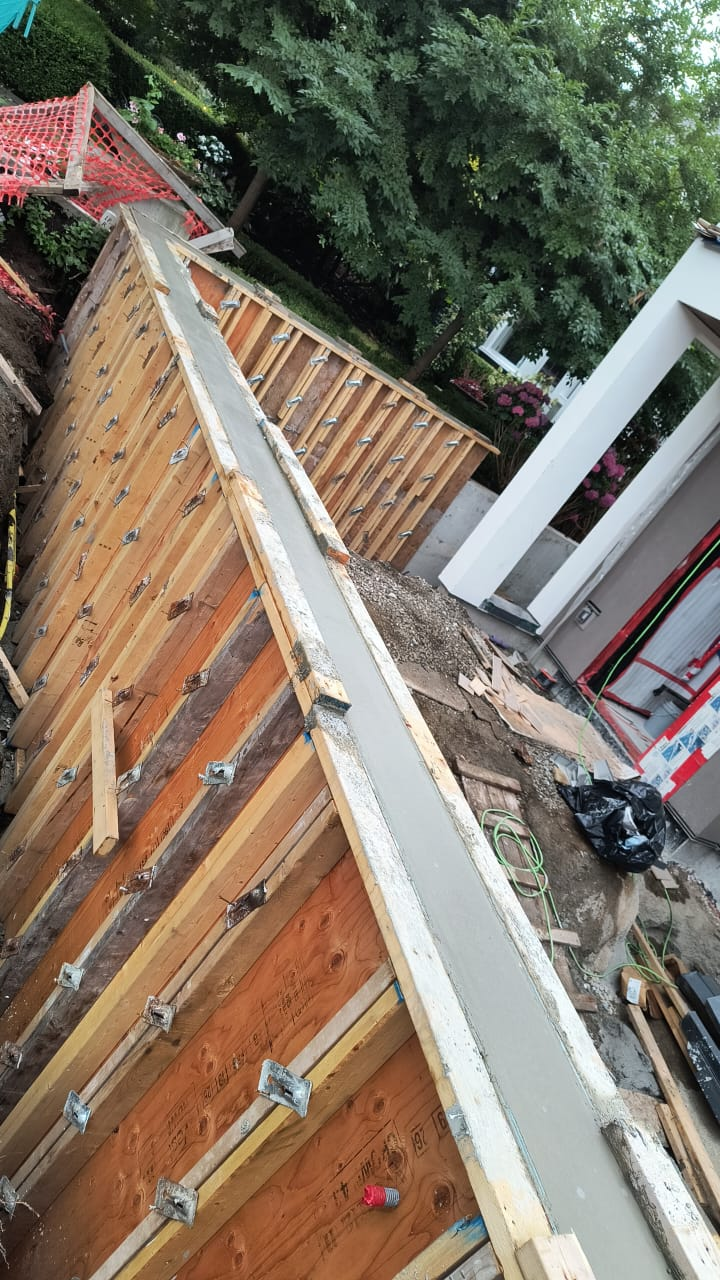
Retaining Wall Formwork
Retaining Wall Formwork
Scope
What's included — and what isn't
Every quote identifies the scope, the handoff, and what is by others. Here's what this service typically covers.
Included scope
- Excavation and footing preparation within the agreed scope
- Formwork for the wall
- Reinforcement within the quoted scope
- Concrete placement and finishing
- Drainage coordination (drain rock, pipe provisions as specified)
- Stripping and cleanup
By others / exclusions
- Structural engineering design and stamped drawings — required for most retaining walls
- Concrete supply and pump unless separately included
- Backfill, landscaping and drainage systems by others
- Permits and municipal inspections
Process
How the work proceeds
A clear sequence so you know what happens and when.
- 1
Review and engineering
We review the wall height, soil and load, and confirm whether engineering design is required. We do not design retaining walls.
- 2
Footing preparation
We excavate and prepare the footing to the specified dimensions, ready for reinforcement and pour.
- 3
Formwork and reinforcement
Forms are set to the wall profile and reinforcement within scope is placed per the design.
- 4
Pour and finish
Concrete is placed and finished; drainage provisions are coordinated as specified.
- 5
Strip and cleanup
Forms are stripped after the concrete has cured sufficiently and the site is cleaned up.
Options
Finishes, applications & suitability
Poured concrete
Solid, reinforced poured concrete walls — our primary retaining wall method.
Planter walls
Lower walls defining planters or grade changes, formed and finished to match the landscape.
Why Can Concrete
How we approach this work
Our excavator handles the footing excavation and our crew forms and pours, so the footing-to-wall scope stays coordinated. We're clear about where engineering design is required and don't pretend to provide it.
A clear, coordinated scope
Your written quote sets out the agreed work, the handoff, and what is by others — so responsibilities are defined before the work begins, and changes are discussed before they proceed.
Recent Work
Project examples of this work
Real Can Concrete projects that included this service. Open any project to see the full scope, photos and result.
Cost
What affects project cost
We don't publish prices or instant quotes. These are the factors that shape a written quote.
- Wall height and length
- Footing depth and excavation volume
- Reinforcement specified by design
- Concrete volume and pump access
- Drainage provisions required
- Engineering requirements
FAQ
Questions about this service
Do you design retaining walls?+
No. We do not provide structural engineering design. Most retaining walls of any height require a stamped engineering design, which you'll need to obtain separately. We build to the design.
Do you handle drainage behind the wall?+
We coordinate drainage provisions specified in the design — drain rock and pipe — but full drainage system design is by others or the engineer.
How tall can the walls be?+
Wall height depends on soil, load and engineering. We'll review the conditions and tell you honestly whether the wall needs engineering design.
Related
Connected services
Tell us about your retaining walls project
Send your project details, photos, measurements or drawings. We'll review and get back to you about the next step.