Concrete Steps & Stairs
Concrete steps and stairs take daily wear and need to be formed accurately, reinforced properly and finished safely. We build new or replacement stairs, landings and entrance steps that connect cleanly to walkways and entrances.
The Problem
What goes wrong with this work
Steps crack and spall when the formwork is off, reinforcement is missing, or the connection to the entrance or walkway isn't level. Unsafe riser heights and poor drainage make steps a hazard.
What We Do
How this service works
We form stairs to consistent riser and tread dimensions, place reinforcement within the quoted scope, pour and finish to a non-slip texture, and coordinate the connection to entrances, landings and walkways.
Project Examples
Concrete Steps & Stairs Project Examples
Real Can Concrete projects showing stair construction, decorative finishes and completed entry steps.
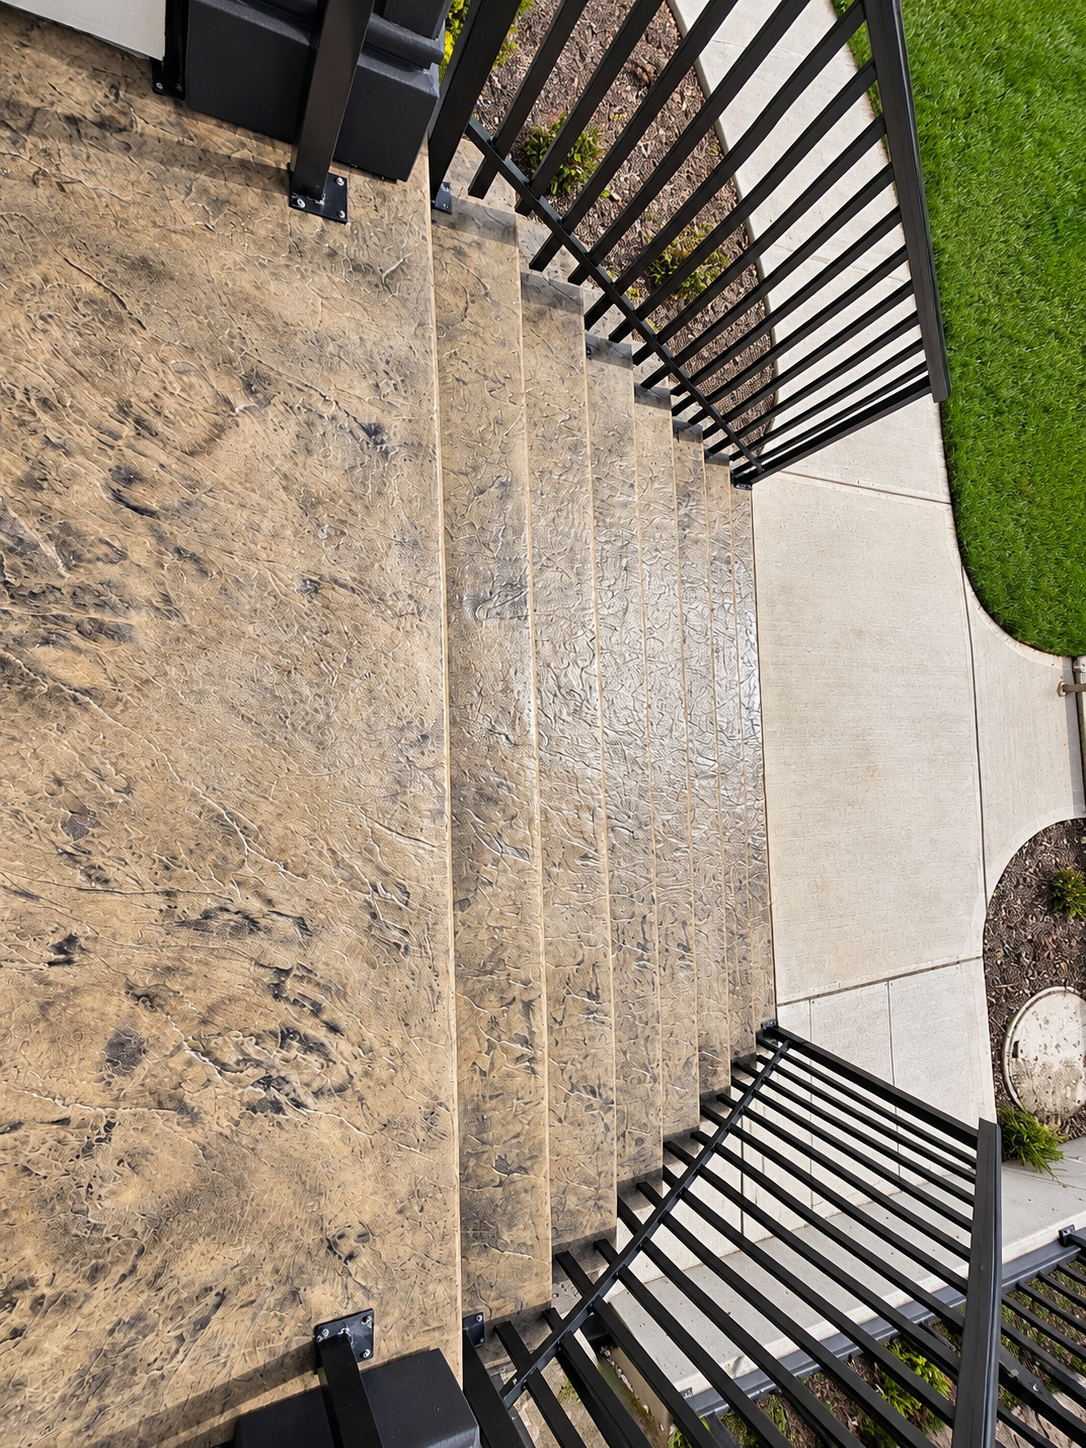
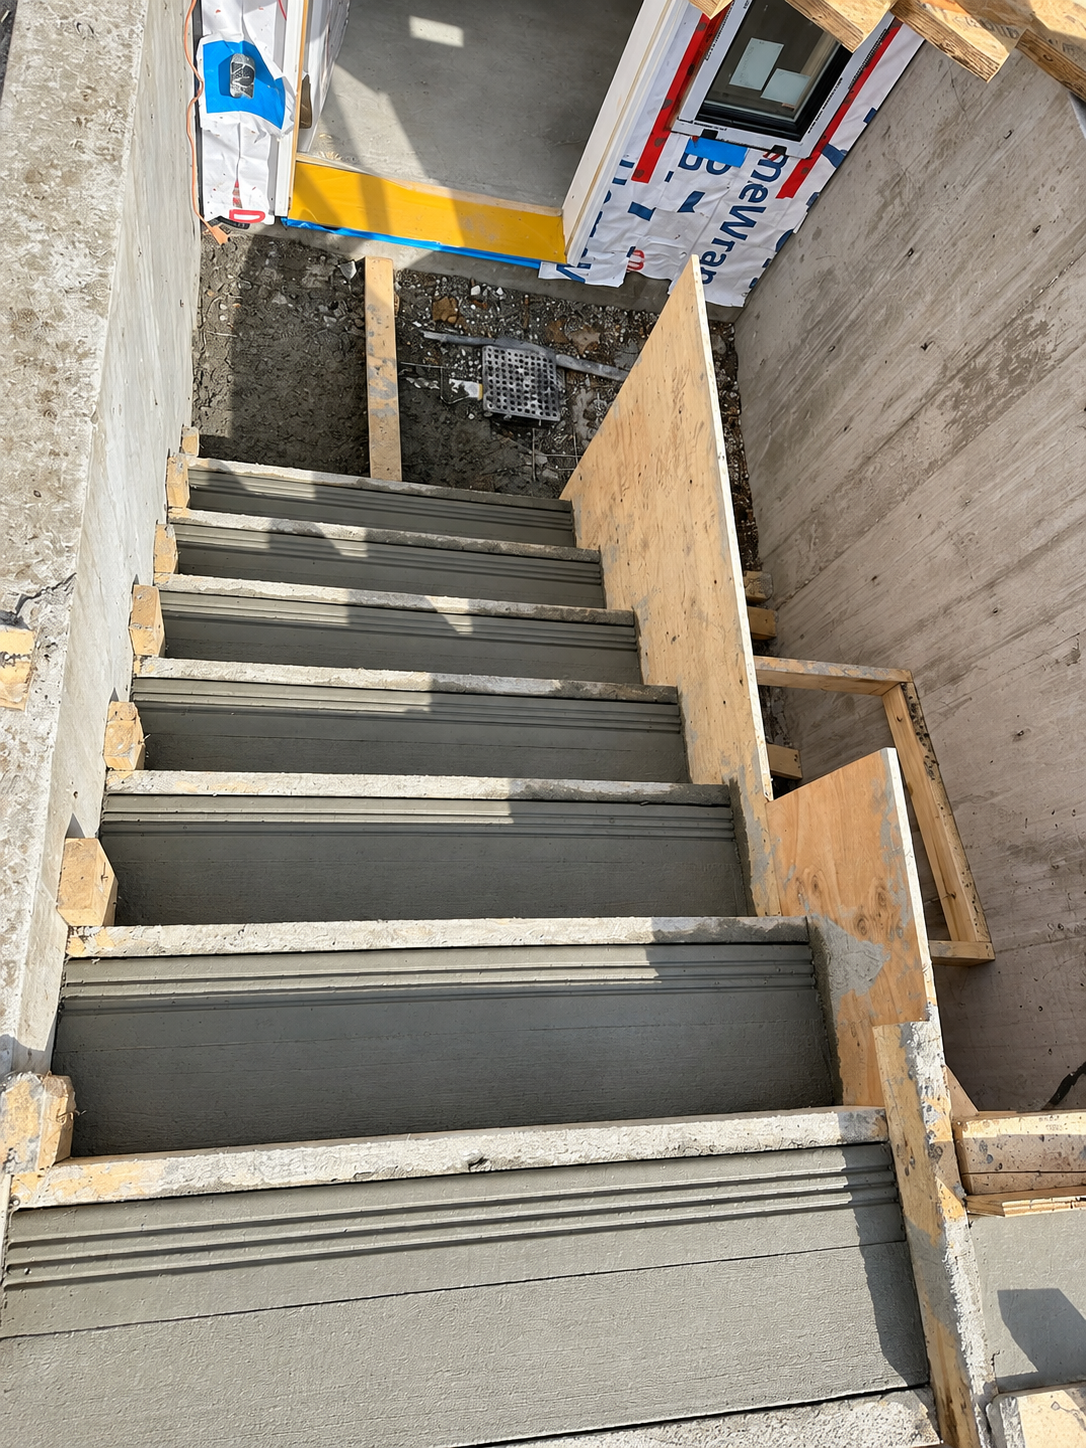
New Concrete Stair Run in Progress
New Concrete Stair Run in Progress
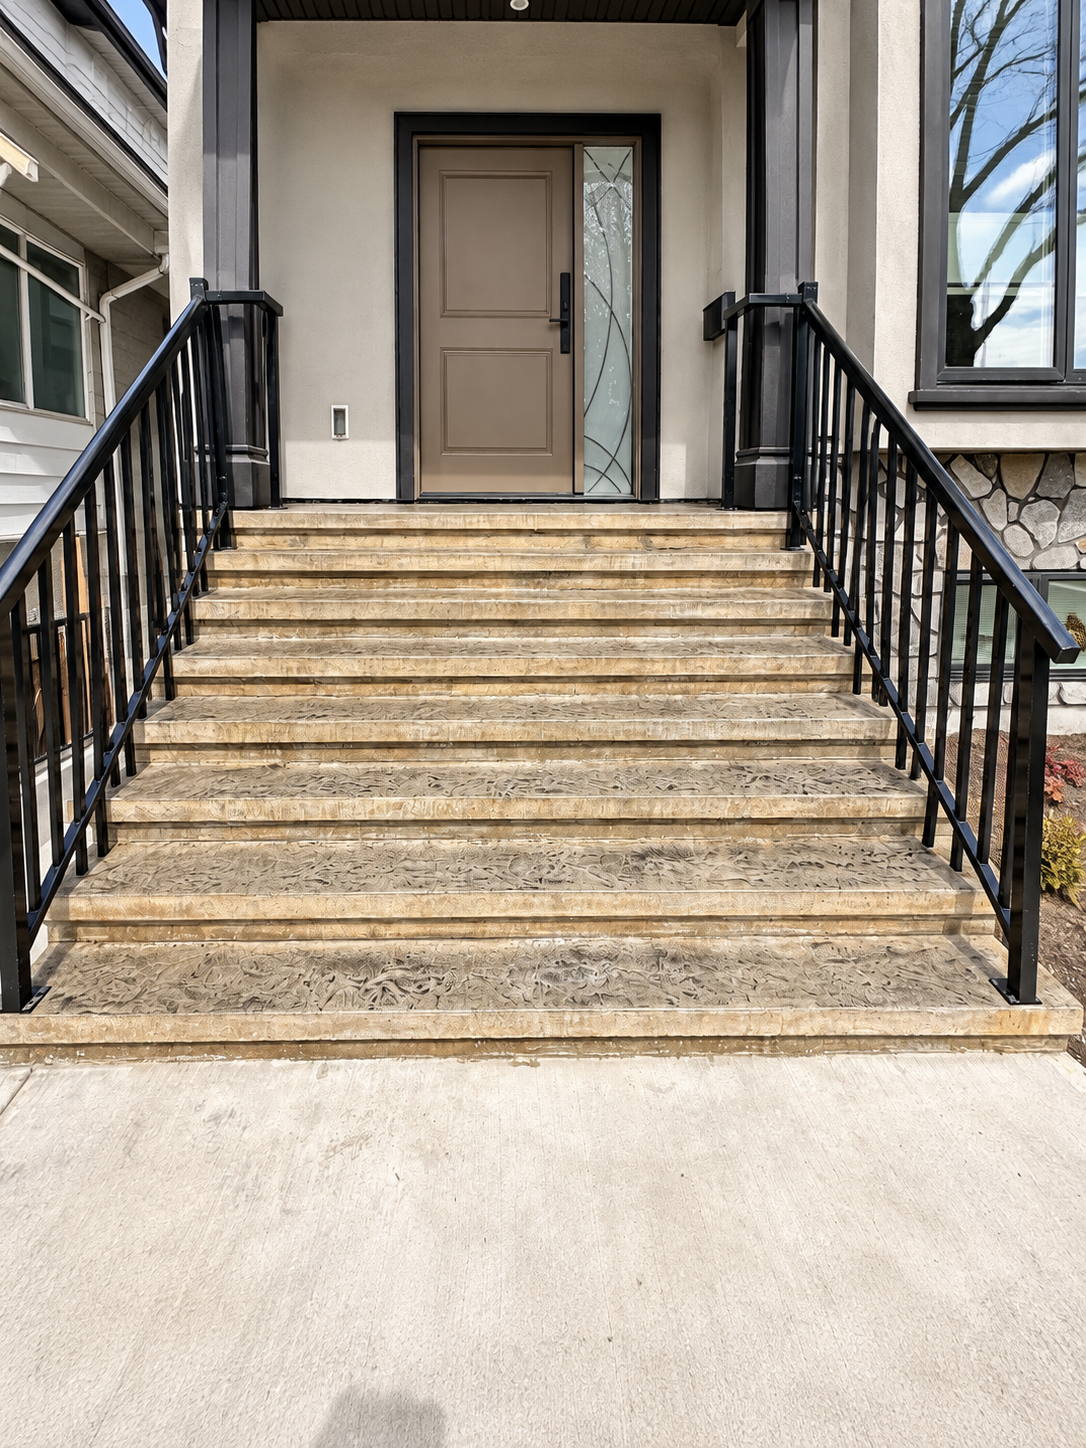
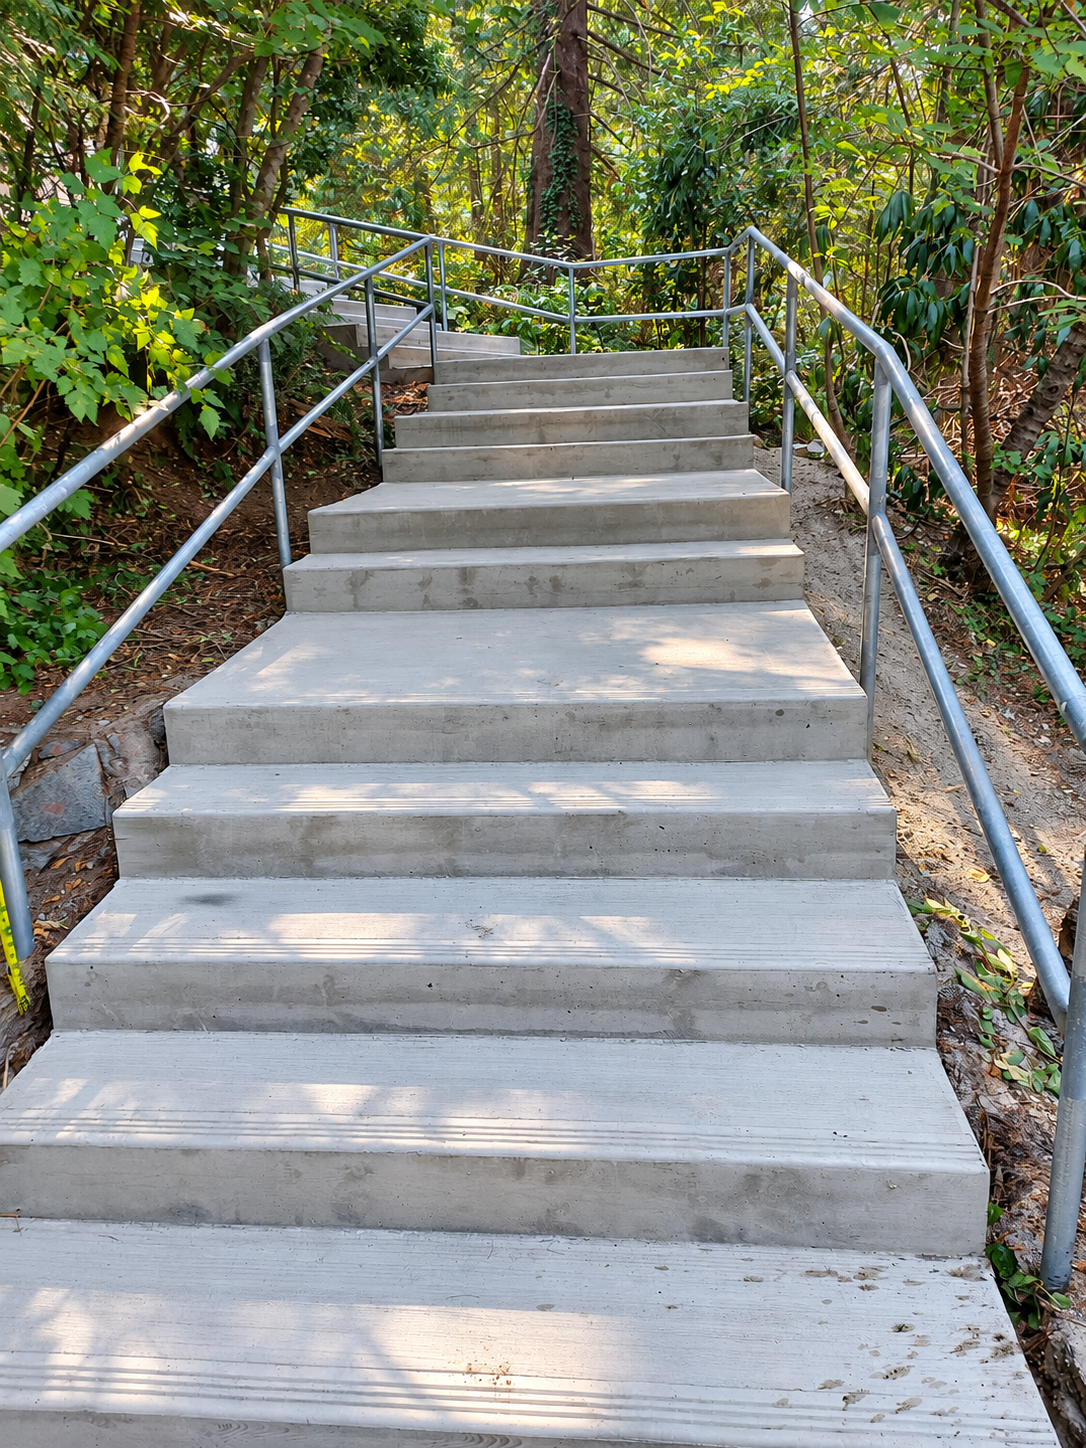
Finished Exterior Concrete Stair System
Finished Exterior Concrete Stair System
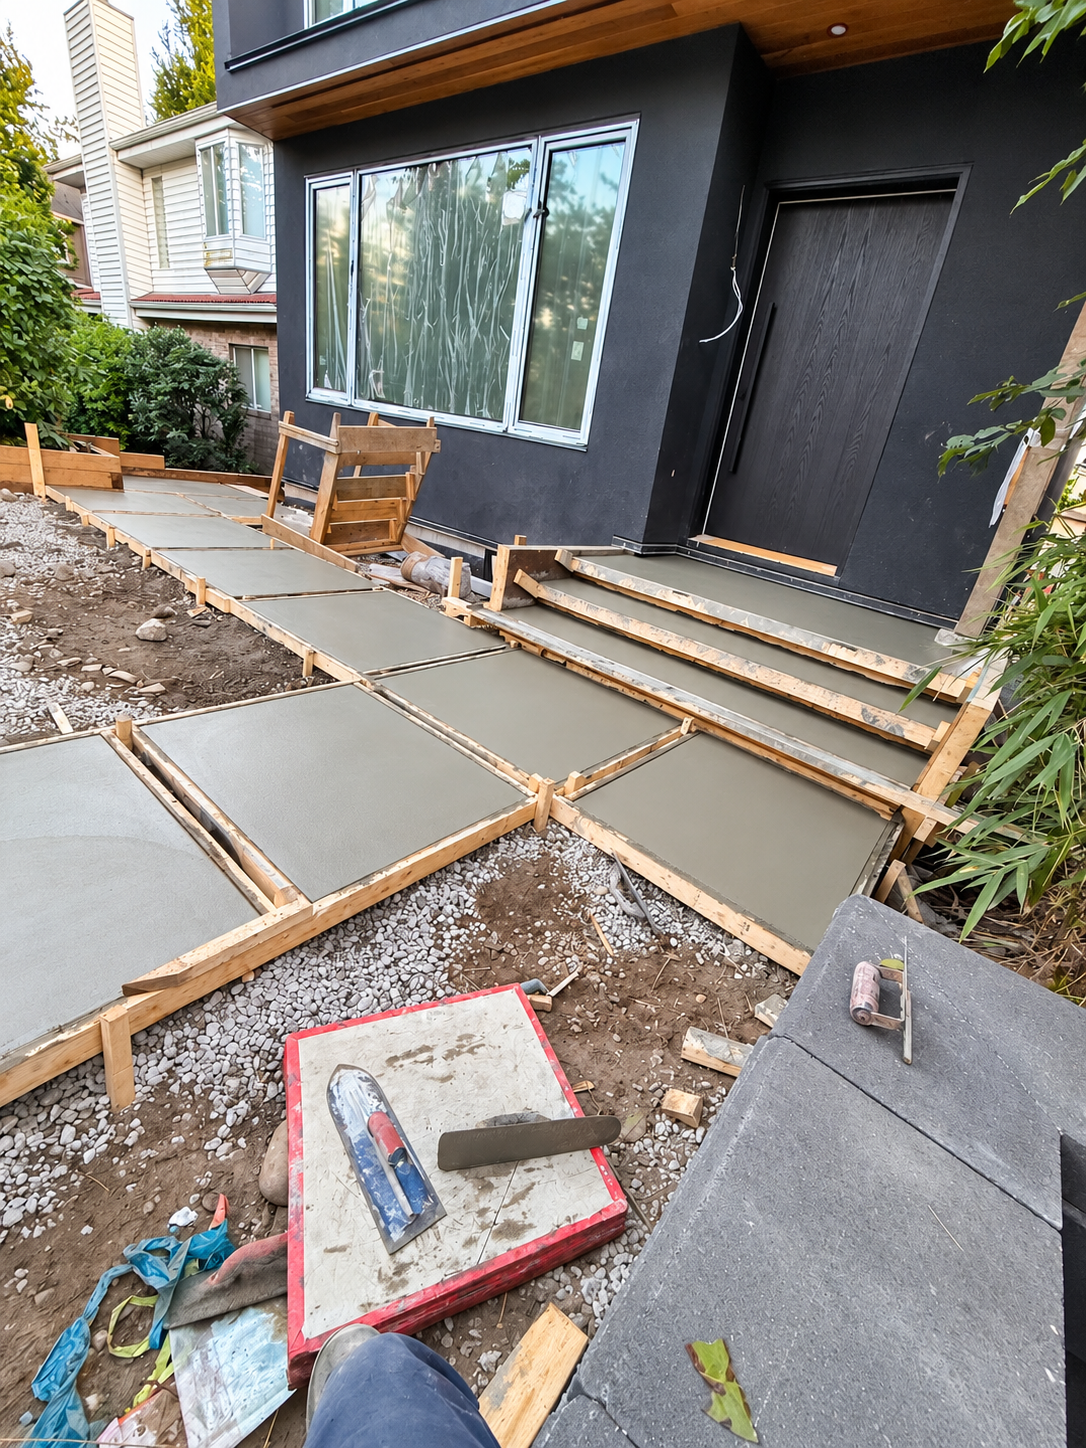
Stamped Concrete Stair Finish
Stamped Concrete Stair Finish
Front Entry Concrete Steps
Front Entry Concrete Steps
Entry Steps & Walkway in Progress
Entry Steps & Walkway in Progress
Scope
What's included — and what isn't
Every quote identifies the scope, the handoff, and what is by others. Here's what this service typically covers.
Included scope
- Removal of existing steps where needed
- Formwork for stairs, landings and connections
- Reinforcement within the quoted scope
- Concrete placement, finishing and jointing
- Non-slip finish on treads
- Stripping and cleanup
By others / exclusions
- Concrete supply, pump and curing/protection unless separately included
- Railings and handrails by others (we can coordinate mounting points)
- Structural or engineering design where required
- Utility or lighting work by other trades
Process
How the work proceeds
A clear sequence so you know what happens and when.
- 1
Measure and plan
We measure existing elevations, agree riser and tread dimensions, and confirm the connection to the entrance and walkway.
- 2
Formwork
Forms are built to the agreed dimensions with consistent risers and treads, and reinforcement within scope is placed.
- 3
Pour and finish
Concrete is placed, levelled and finished with a non-slip texture on treads and landings.
- 4
Strip and clean
Forms are stripped, edges are finished, and the site is cleaned up.
Options
Finishes, applications & suitability
Broom / non-slip finish
Standard safe texture for exterior steps and treads.
Exposed aggregate
Decorative, hard-wearing finish where the mix and timing allow.
Coordinated landings and walkways
Connecting landings or walkways can be included in the same scope.
Why Can Concrete
How we approach this work
Accurate formwork is what makes steps safe and consistent. Our crew forms and finishes, so the people who set the risers are the same people who finish the treads.
A clear, coordinated scope
Your written quote sets out the agreed work, the handoff, and what is by others — so responsibilities are defined before the work begins, and changes are discussed before they proceed.
Recent Work
Project examples of this work
Real Can Concrete projects that included this service. Open any project to see the full scope, photos and result.
Cost
What affects project cost
We don't publish prices or instant quotes. These are the factors that shape a written quote.
- Number of steps and landings
- Removal of existing steps
- Formwork complexity
- Reinforcement specified
- Finish type
- Access for concrete placement
FAQ
Questions about this service
Can you replace just the steps, or do I need the whole entrance redone?+
We can replace steps alone or coordinate them with a walkway or landing. We'll review the connection during the site visit and quote the right scope.
Do you install railings?+
Railings are typically by others, but we can coordinate mounting points and leave the concrete ready for a railing contractor.
How do you keep steps safe?+
Consistent riser and tread dimensions, a non-slip finish, and proper slope on landings so water doesn't pool.
Related
Connected services
Tell us about your steps & stairs project
Send your project details, photos, measurements or drawings. We'll review and get back to you about the next step.